 Skip to content
Recent Service
Let’s Build Your Vision
“Have a Vision? We Build It Together.”
Have a question about our construction services, pricing, or ongoing projects? Our team is ready to assist you.
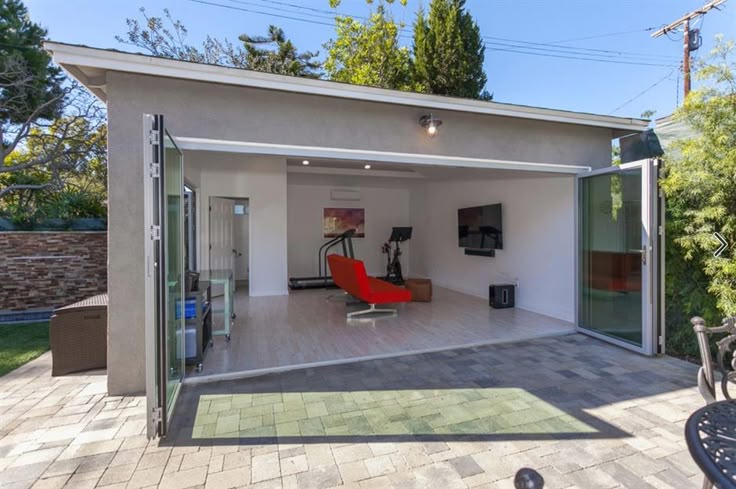
Garage Conversion Services In Southern California
Garage conversion is converting an unutilized garage into useful living area. It can turn out to be a workspace for you, guest suite, a gym, or a potential ADU that can fetch rental income. The costs would range between $50,000 to $150,000. Per the 2026 California rules, small scale conversions can receive expedited processing and reduced fees. In case you are unsure about which one is better, the next portion will help you out in comparing both options.
For any average homeowner, the garage happens to be the least utilized room in the entire house. This room houses Christmas decorations, some seasonal tools, and a car which, for many Southern California families, already resides outside in the driveway itself. Turning this underutilized room into a usable space is one of the quickest ways of expanding your existing usable square footage without having to build on your yard or existing property.
The construction is relatively easy because there are already a roof, slab, and outside walls constructed, so the project will be done faster and cheaper than building an addition from scratch. It will involve interior work: constructing walls when necessary, installing insulation and other utilities, as well as the demolition of the garage door and construction of a wall in its place.
What You Can Convert Your Garage Into
- Home office. No commute, full privacy, tax-deductible in many cases. This is the fastest and least invasive conversion, since it usually doesn’t require new plumbing.
- Guest suite. A private space for visiting family with its own bathroom. Ideal for households with aging parents or frequent long-term visitors.
- Rentable ADU. A full accessory dwelling unit with kitchen, bathroom, and separate entrance. This is the most involved conversion, but it’s also the one with the clearest path to rental income.
- Home gym or studio. Flexible space for fitness, hobbies, or a creative studio. Minimal plumbing needs keep this option on the lower end of the cost range.
Comparing options? See how a garage conversion stacks up against a room addition if you’d rather expand a room you already have instead of converting the garage. Both solve a space problem, but they start from different points , a garage conversion repurposes space you’re already paying to maintain, while a room addition creates space that didn’t exist before.
Is Your Garage Good Enough To Convert?
Not every garage converts easily. A few things we check during the first walkthrough:
- Ceiling height. Most residential codes require a minimum ceiling height for habitable space. Older garages sometimes fall short and need additional framing work to comply.
- Slab condition. The existing concrete slab needs to be level and free of major cracking or moisture intrusion before it can support finished flooring.
- Access to utilities. Proximity to your home’s existing electrical panel and water lines affects both cost and how much trenching or rerouting is needed.
- Parking requirements. Some cities require replacement parking when a garage is converted to living space. We confirm your city’s specific rule before finalizing design.
Typical ADU Investment Ranges
- Garage Conversion ADU: $50000 – $150,000
- Attached ADU: $80,000 – $250,000
- Detached ADU: $130,000 – $400,000+
Accessory Dwelling Unit (ADU) Guide for Southern California Homeowners
california SB 543: Stop Waiting on City Hall: Our 2026 “Fast-Track” Process
01
FAM Promotions, Inc. DBA ACT Construction
02
California Licensed General Contractor – License #883252
03
Serving Southern California Since 1993
Fast-Track Permitting
california SB 543: Stop Waiting on City Hall: Our 2026 "Fast-Track" Process
Building an ADU or converting your garage in California just got faster. Thanks to Senate Bill 543, homeowners now have legal protection against bureaucratic delays. At ACT Construction, we leverage these new laws to get your project out of “permit limbo” and into construction.
The 15-Day “Completeness” GuaranteeUnder the new 2026 laws, the city no longer has months to “review” your paperwork.
15-Day Shot Clock
Once we submit your application, the city has exactly 15 business days to determine if it’s complete.
Automatic Approval
If the city misses this 15-day window, your application is automatically deemed complete by law, starting the 60-day countdown to your permit approval.
No "Moving Goalposts
If the city asks for corrections, they must provide an exhaustive list. They cannot legally add new objections later in the process.
Built-In Savings for Small ADUs
Are you looking to build a rental unit or a guest suite?
Zero School Fees
If your ADU is under 500 sq. ft. of interior livable space, you are now 100% exempt from school impact fees.More Livable Space: The 2026 laws now measure ADUs by interior space only. This means we can often build a larger footprint than before while still staying under the “fee-exempt” limits, potentially saving you $10,000+ in impact fees.
More Livable Space
The 2026 laws now measure ADUs by interior space only. This means we can often build a larger footprint than before while still staying under the “fee-exempt” limits, potentially saving you $10,000+ in impact fees.
What Drives the Cost of a Garage Conversion
- Plumbing scope. A home office with no plumbing costs far less than a guest suite or ADU with a full bathroom and kitchen.
- Insulation and climate control. Garages are rarely insulated or conditioned the way living spaces need to be. Adding proper insulation, drywall, and HVAC is a meaningful part of most budgets.
- Door and window replacement. Removing the garage door and framing in a wall, windows, or an entry door affects both cost and how much natural light the finished space gets.
- Finish level. Flooring, cabinetry, and fixtures scale with your budget the same way they would in any remodel.
- Permit and fee structure. Under SB 543, conversions under 500 sq. ft. of interior livable space can be exempt from school impact fees, which can meaningfully lower your total cost.
Our Garage Conversion Process
- Site walk and eligibility check. We confirm your garage qualifies structurally and review local parking and zoning rules.
- Design and permits. We draft plans and file under the SB 543 fast-track timeline described above.
- Construction. Framing, insulation, plumbing, electrical, and finishes are completed on a fixed schedule.
- Final inspection. We walk the finished space with you and close out the permit with the city.
Want to see if your property qualifies? Book a consultation and we’ll review your lot within the week. You can also see a completed project in Chino Hills.
Why Homeowners Choose ACT Construction for Garage Conversions
Garage conversions are right in the middle between remodels and ADUs, which is why the company performing the project should have expertise in both areas. ACT Construction has been licensed as a California General Contractor with license number #883252 since 1993, and we frequently submit garage conversion permits, so we always know what each city’s Building & Safety Division wants to see in a complete first submission, which is critical to meeting the 15-day window required by SB 543.
Converting garages to usable spaces is also treated as a design issue as much as a construction issue. A converted garage which feels like a garage on the inside, showing garage door tracks, inconsistent flooring changes, exposed beams when the rest of the house has finished ceilings defeats both everyday usability and resale value. The objective here is to make the space look and feel like a space meant for occupancy from the beginning.
Financing a Garage Conversion
The vast majority of people who undertake the process of converting their garages use one of the following four methods to finance the process: home equity line of credit, cash-out refinance, renovation loan, or simply paying in cash from savings. The conversion is usually cheaper than building an entire new addition, which is why many people tend to convert their garages rather than building additions since it gives them a possibility of financing the project with a smaller loan. In case when the converted garage is to become an ADU that can be rented out, the lenders take this income into account when providing a loan.
Garage Conversion vs. Building a New Addition
Both methods increase the usable square footage; however, they begin from vastly different perspectives. The first option takes advantage of the existing slab, roof, and walls, making it easier and cheaper than starting from scratch. However, an addition to a house will require the construction of a completely new structure, which is expensive but not at the cost of losing covered parking or storage area. If you can do without a garage on a day-to-day basis, many families in Southern California are parking in their driveways.
Sustainability in Garage Conversions
A former garage already being uninsulated and uninsured is another reason why such project becomes relatively easy to make efficient right away. Insulation of walls and ceilings, proper installation of energy efficient windows and HVAC makes sure that there will not be any extra costs in the future connected with utilities. LED lights and use of eco-friendly paints and finishes do not increase the budget of the project at all.
How to Choose a Garage Conversion Contractor
Garage conversions sit in a gray area between remodeling and new construction, so it’s worth confirming a few things before hiring anyone:
- Are they authorized to carry out such projects? A conversion involving bathrooms or kitchens involves plumbing and electrical works which go beyond renovation.
- Do they know all about parking and zoning restrictions in your town? Requirements vary significantly between cities, and a contractor unfamiliar with your city’s rules can cost you time during permitting.
- Will the permit application be done directly by the client or will it be your responsibility to manage it? The other source of delay in an ADU and conversion project is the permitting procedure itself. It is important that a contractor take this task more actively.
- Can they show completed conversions, not just renderings? Photos of finished work tell you more about finish quality than a sales presentation.
What to Expect on Day One
The process begins with ensuring that the areas around your house, the flooring, driveways, and the area around your garage are safe. Demo follows, which includes tearing off the garage door, going as far as the slab and the framing, and making sure that the slab is suitable for construction purposes. Homeowners are usually astonished by just how limited the disruptions turn out to be, owing to the fact that the process takes place inside the garage and not inside the rest of the house.
Service Areas
Since 1993, ACT Construction has been helping out in Chino Hills and other neighboring communities in southern California, such as Diamond Bar, Yorba Linda, San Dimas, as well as the entire Inland Empire and Orange County area. The laws for garage conversions differ from one city to another, especially when it comes to issues of parking and setbacks; hence, we make sure to check which city you are in first.
Frequently Asked Questions
How much does a garage conversion cost?
Most garage conversions cost $50,000 to $150,000. Cost depends on size, plumbing needs, and finish level.
Do I lose parking if I convert my garage?
Some cities require replacement parking. We check your local zoning rules before design begins.
What is the duration of time required for a garage conversion?
The typical period that it takes to convert a garage into something else ranges from 3 to 5 months.
Is it possible to rent out a converted garage?
Absolutely. A garage conversion will be considered a complete ADU that includes a kitchen, bathroom, and entrance. If you need to do more than just convert a garage, we have a full house remodeling department to handle everything else.
What is the 2026 "Fast-Track" permitting process?
Under SB 543, cities must review ADU applications for completeness within 15 business days. If they miss that window, your application is automatically deemed complete. See the official bill text for full details.
Are small garage conversions exempt from school fees?
Yes. Conversions under 500 sq. ft. of interior livable space are exempt from school impact fees under current California law.
Does the garage need to be insulated?
Yes. Most garages aren’t insulated to living-space standards. Insulation and drywall are part of nearly every conversion budget.
Will my converted garage still look like a garage from the street?
No, if it’s done well. We typically replace the garage door with siding, windows, or an entry door that matches the rest of the home’s exterior.
