 Skip to content
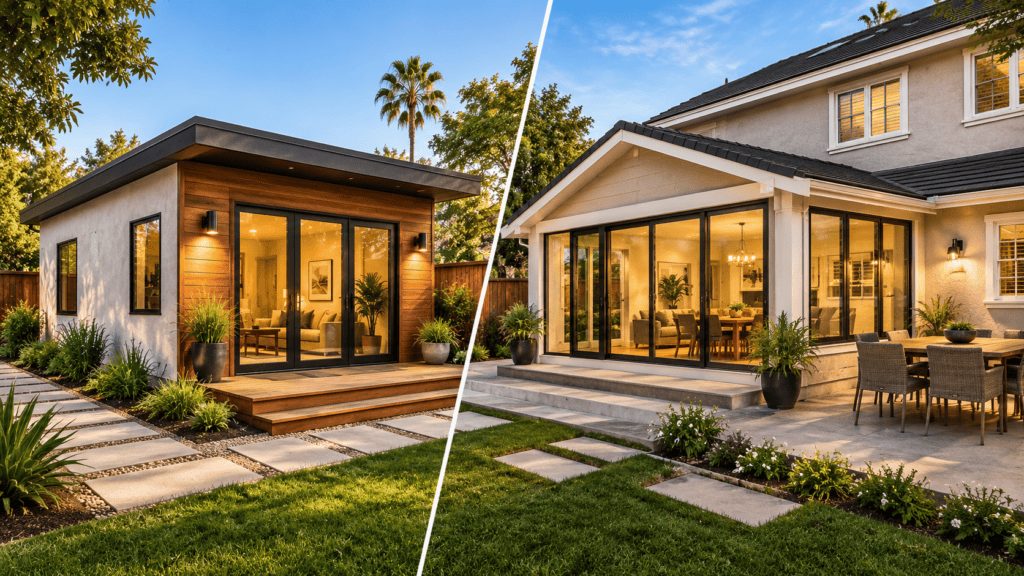
Standing in your backyard, staring at that unused side yard or garage, you’ve probably asked yourself the same question thousands of California homeowners ask every year: should you build up, build out, or build separate? If you’re weighing ADU construction California options against a traditional room addition, you’re not alone and the answer isn’t as simple as picking whichever contractor calls back first.
Both projects add square footage. Both increase your home’s value. But they solve completely different problems, come with different price tags, and follow different rulebooks under California law. Get this decision wrong, and you could end up with a beautiful new space that doesn’t actually fix what’s bothering you or worse, one that costs far more than it needed to.
This guide breaks down exactly how an accessory dwelling unit compares to a room addition, so you can make the call with confidence instead of guesswork.
Key Takeaways
- ADUs are independent living spaces (detached, attached, or converted) with their own entrance, kitchen, and bathroom ideal for rental income or multi-generational living.
- Room additions expand your existing home’s footprint or add a second story, best for growing families who need more shared living space.
- ADU construction in California is faster to permit than ever thanks to recent legislation, including a 15-day “completeness” review guarantee under 2026 state law.
- Room additions typically cost less per square foot but don’t generate rental income.
- Your lot size, zoning, budget, and long-term goals (rental income vs. family space) should drive the final decision.
- Both projects require a licensed general contractor familiar with local permitting cutting corners here is the single biggest mistake homeowners make.
What Is an ADU? A Quick Refresher
An Accessory Dwelling Unit (ADU) is a secondary, self-contained living space built on the same lot as your primary residence. It has its own kitchen, bathroom, and entrance — meaning someone could legally live there independently of the main house.
California recognizes several ADU types:
- Detached ADU — A standalone structure in the backyard, completely separate from your main home. Offers the most privacy and the highest rental value, though it typically takes 6–10 months to build.
- Attached ADU — Built onto the side or back of the existing home, sharing at least one wall.
- JADU (Junior ADU) — A smaller unit (capped at 500 sq. ft. by state law) built within the existing home’s footprint, often requiring a kitchenette and allowed to share a bathroom with the main house.
- Garage Conversion ADU — An existing garage transformed into livable space, one of the most cost-effective ADU paths since the foundation and roofline already exist.
What Is a Room Addition?
A room addition extends your existing home’s structure either horizontally (bump-out additions, extra bedrooms, expanded kitchens) or vertically (second-story additions). Unlike an ADU, a room addition is not a separate legal dwelling. It’s simply more square footage attached to the home you already live in, sharing utilities, HVAC, and often the same roofline.
ADU Construction California: Why It’s Booming Right Now
If it feels like everyone’s suddenly building backyard homes, that’s because they are. Statewide ADU permit applications jumped sharply in recent years as California passed a wave of pro-ADU legislation designed to ease the state’s housing shortage.
Several state laws have reshaped the process:
- Assembly Bill 68 streamlined ADU approvals and allowed multiple ADUs on single-family lots in many jurisdictions.
- Senate Bill 543 gives homeowners legal protection against permitting delays, forcing cities to move faster on ADU applications.
- Under the newest 2026 rules, once a complete application is submitted, cities have a strict 15 business days to determine completeness. Miss that window, and the application is automatically deemed complete by law starting a 60-day countdown to permit approval. If a city requests corrections, it must provide a full list upfront; it cannot add new objections later in the process.
For homeowners, this means the “permit limbo” that used to stall ADU projects for a year or more is shrinking fast a major reason ADU construction has become the go-to move for Southern California homeowners looking to add value, house family, or generate rental income.
ADU vs. Room Addition: Side-by-Side Comparison
| Factor | ADU (Accessory Dwelling Unit) | Room Addition |
|---|---|---|
| Legal status | Independent dwelling unit | Extension of existing home |
| Typical cost | $100,000–$300,000+ (detached) | $80,000–$200,000 (varies by scope) |
| Rental income potential | Yes — can be leased separately | No — shared living space only |
| Build timeline | 6–10 months (detached); faster for conversions | 3–8 months, depending on scope |
| Privacy | High (separate entrance, utilities optional) | Low to moderate (shared spaces) |
| Ideal for | Rental income, aging parents, adult children, home office with separate access | Growing families, expanded kitchens/bedrooms, added shared living space |
| Permitting complexity | Moderate–high, but faster under 2026 state law | Moderate, governed mostly by local building codes |
| Impact on resale value | Often significant — buyers pay a premium for income-generating units | Solid, especially for added bedrooms/bathrooms |
| Zoning flexibility | State-mandated allowances in most residential zones | Subject to setback, lot coverage, and height limits |
Benefits of Building an ADU in California
- Rental income potential. A detached ADU can be leased as a long-term rental, generating consistent monthly income that helps offset your mortgage.
- Multi-generational living. Aging parents or adult children can live close by while maintaining independence and privacy.
- Increased property value. Homes with a legal, permitted ADU frequently command higher resale prices than comparable homes without one.
- Flexible use over time. Today it’s a rental; in five years it could be a home office, guest suite, or space for a returning adult child.
- State-backed legal support. Recent legislation actively favors ADU approval, reducing the regulatory friction that once made these projects a headache.
Benefits of Building a Room Addition
- Lower complexity for shared living. If you simply need more bedrooms or a bigger kitchen, a room addition avoids the extra plumbing and electrical work required for a separate kitchen and bathroom.
- Seamless integration. A well-designed addition blends into your existing home’s architecture rather than creating a second structure.
- No rental management responsibilities. You’re not becoming a landlord the new space stays entirely within your household.
- Often faster for smaller scopes. A single bedroom bump-out can move faster through permitting than a full detached ADU.
- Cost efficiency for modest expansions. For homeowners who just need one more room, an addition can be more budget-friendly than a full ADU build.
Common Mistakes Homeowners Make
- Choosing based on cost alone. A cheaper room addition isn’t a better investment if what you actually need is rental income or independent living space for family.
- Skipping the zoning check. Not every lot supports every ADU type setback requirements, lot coverage limits, and utility access all matter before you fall in love with a floor plan.
- Hiring an unlicensed or inexperienced contractor. ADU and addition projects both involve structural, electrical, and plumbing work that requires a licensed general contractor cutting corners here risks failed inspections and costly rework.
- Underestimating utility costs. Detached ADUs often need separate electrical panels, water lines, and sometimes new sewer laterals budget for this early, not as a surprise change order.
- Ignoring HOA restrictions. Even with state law on your side, some HOAs impose design guidelines that affect ADU placement and appearance.
- Not planning for financing. Construction loans, HELOCs, and renovation refinances all work differently get pre-approved before you finalize design plans.
Expert Tips for a Smooth Build
- Start with a feasibility review. A qualified contractor can assess your lot, existing utilities, and local zoning before you spend money on architectural plans.
- Get multiple quotes from licensed ADU construction companies. Compare not just price, but permit-handling experience this is where timelines get won or lost.
- Ask about the 15-day completeness rule. A contractor who understands California’s 2026 permitting protections can move your application through faster and hold the city accountable to its deadlines.
- Think long-term, not just today’s need. A JADU might solve this year’s problem, but a detached ADU might serve your family better a decade from now.
- Bundle inspections where possible. Coordinating electrical, plumbing, and framing inspections efficiently shortens your overall build timeline.
- Document everything. Keep copies of permits, inspection sign-offs, and contracts this protects you if you ever sell or refinance.
Step-by-Step: How to Decide Between an ADU and a Room Addition
- Define your primary goal. Are you chasing rental income, housing family, or simply need more shared space? This single answer eliminates half the decision.
- Evaluate your lot. Check setback requirements, existing structures, and utility access. A detached ADU needs more usable yard space than a room addition.
- Set a realistic budget. Include contingency funds both project types commonly run 10–20% over initial estimates due to permitting or site conditions.
- Consult a licensed contractor. A site visit from an experienced team specializing in both ADU construction and room additions will clarify what’s actually feasible on your property.
- Review financing options. Compare construction loans, cash-out refinances, and HELOCs to see what fits your budget and timeline.
- Confirm permitting pathway. Ask your contractor how they’ll navigate your city’s process, especially under the newer state completeness guarantees.
- Finalize design and begin construction. Once permits are approved, a well-managed project should proceed on a predictable schedule with regular inspection milestones.
Conclusion
There’s no universal winner in the ADU vs. room addition debate only the right answer for your property, budget, and goals. If you’re chasing rental income, multi-generational flexibility, or long-term property value, ADU construction California projects offer advantages a simple room addition can’t match, especially with 2026’s faster permitting protections working in your favor. If your family just needs more shared space without the complexity of a second kitchen and bathroom, a well-planned room addition remains a smart, cost-effective choice.
Either way, the difference between a smooth project and a stressful one almost always comes down to who you hire.
Frequently Asked Questions
1. Is an ADU cheaper to build than a room addition? Not always. Detached ADUs often cost more than a modest room addition because they require a full kitchen, bathroom, and separate utility connections. However, per-square-foot costs can be comparable, and ADUs offer rental income potential that room additions don’t.
2. Do I need a permit for a room addition in California? Yes. Any addition that changes your home’s structure, electrical, or plumbing systems requires permits from your local building department.
3. Can I rent out an ADU legally in California? Yes, in most jurisdictions. State law generally allows ADUs to be rented separately from the main home, though short-term rental restrictions vary by city.
4. How long does ADU construction take in California? Detached ADUs typically take 6–10 months from permit approval to completion, depending on size and utility work. Garage conversions and JADUs are often faster since they use existing structures.
5. What’s the size limit for a JADU? California law caps Junior ADUs at 500 square feet, and they must include a kitchenette.
6. Will adding a room or ADU increase my property taxes? Yes, both typically trigger a reassessment of the added value, though the reassessment applies only to the new construction, not your entire property.
7. Can I build both an ADU and a room addition on the same property? In many cases, yes depending on lot size, zoning, and setback requirements. A feasibility review with a licensed contractor will confirm what your specific lot allows.
8. Do I need a separate address or utility meter for an ADU? Detached ADUs often require separate utility connections, though some jurisdictions allow shared meters with sub-metering. Requirements vary by city.
9. What’s the biggest factor in choosing between the two? Your long-term goal. If independent living space or rental income matters, an ADU wins. If you simply need more shared family space, a room addition is usually the simpler path.
10. How do I find reliable ADU construction companies near me? Look for licensed general contractors with a documented track record of completed ADU and addition projects, verifiable client reviews, and clear communication about permitting timelines.
