 Skip to content
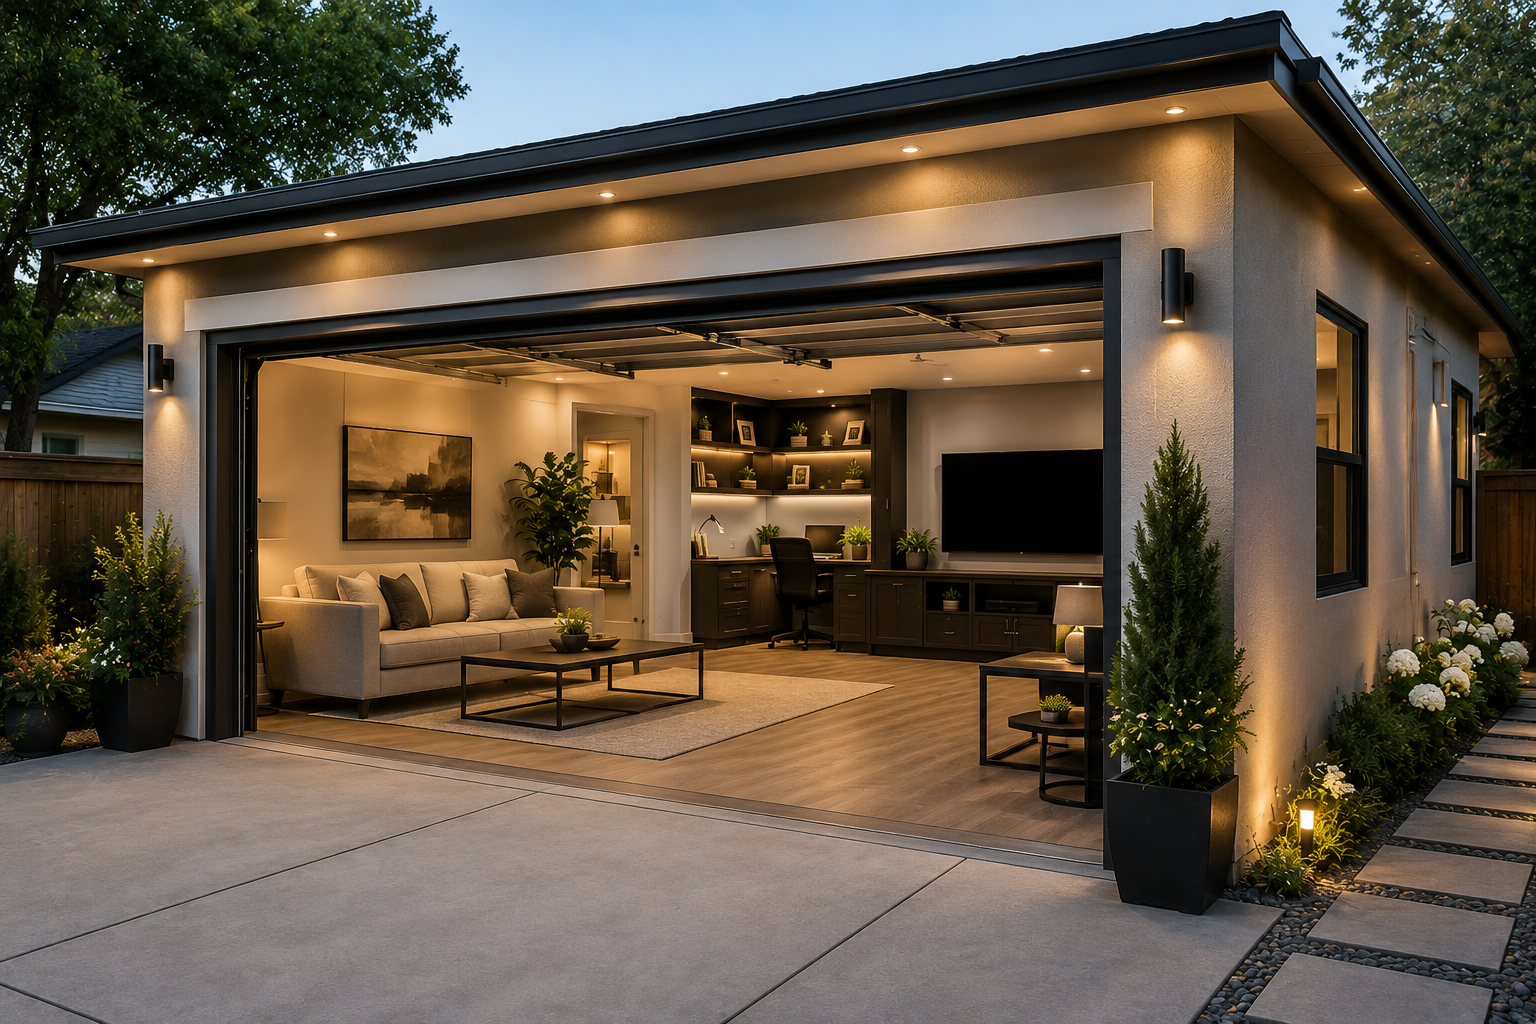
Most garages sit half-used. They’re filled with boxes and old decorations. A high-end garage conversion changes that. Instead of clutter, you get a finished, livable space. A space that matches your home. ACT Construction has built garage conversions across Chino Hills for years. Demand keeps growing. This guide covers what makes a conversion truly high-end.
What Makes A Garage Conversion “High-End“
A basic conversion adds drywall, flooring, and paint. A high-end conversion goes further. It includes:
-
- Matched architectural details
-
- Upgraded insulation and climate control
-
- Custom cabinetry or built-ins
-
- Designer lighting and finishes
-
- Proper soundproofing for media rooms
The goal isn’t just extra space. It’s a room that feels original to the home. Our garage conversion services are built to raise your home’s value.
Popular Uses For A Converted Garage
Homeowners convert garages for many reasons. Common high-end uses include:
-
- Home office – private and quiet
-
- Guest suite – bedroom and bathroom
-
- Home theater – insulated for sound
-
- Gym or wellness room – reinforced flooring
-
- Secondary living space – can work as a rental
Each use changes the requirements. A gym needs different flooring than a suite. A media room needs different insulation than an office.
The Technical Side: What Actually Changes In A Garage
Garages are built differently than living spaces. A proper conversion addresses foundation and flooring first. Slabs often need moisture barriers before finished flooring goes in. Insulation comes next, since garages are rarely built to livable standards. Electrical upgrades follow, adding new circuits for outlets and HVAC. The garage door usually gets replaced too, often with a wall or window. Permits tie it all together, since conversions almost always require city approval. Our ADU construction page also covers how garage conversions can qualify as legal secondary units in some cities.
How To Plan The Layout Correctly
Layout comes before finishes. Think about entry points first. Will guests use the front door or a side entry? Think about plumbing next. Bathrooms need access to existing lines. Think about windows too. Garages often lack them. Adding windows improves light and airflow.
Storage still matters, even in a finished room. Built-in cabinets keep the space organized. A closet keeps a guest suite functional.
Climate Control Considerations
Garages get hot in summer. They get cold in winter. Standard garages have no real insulation. A high-end conversion fixes this. Proper insulation keeps temperatures stable. A mini-split system offers efficient heating and cooling. This matters most for media rooms, offices, and guest suites used year-round.
Why Permitting Matters More Than People Expect
Some owners try to skip permits to save time. That’s risky. Unpermitted work can affect insurance. It can hurt resale value. It can trigger fines during a future sale. A licensed contractor pulls the correct permits and manages inspections. That keeps the finished room fully legal. For general guidance, the California Contractors State License Board consumer resources page is a useful public reference.
Budget Ranges For A High-End Conversion
Costs vary by finish level and starting condition. Key cost factors include:
-
- Size of the garage
-
- Whether plumbing is added
-
- HVAC extension or new mini-splits
-
- Flooring type: wood, tile, or concrete
-
- Custom millwork and built-ins
A detailed, itemized estimate protects you from surprises. You can see finished examples on our project gallery.
What To Look For In A Garage Conversion Contractor
-
- A written scope with real material specs
-
- Experience with permitted conversions
-
- A clear timeline with milestones
-
- Verifiable client testimonials
-
- Proper licensing and insurance
A licensed contractor should coordinate permitting, inspections, and construction from start to finish. ACT Construction follows this process on every garage conversion project.
Getting Started
A high-end garage conversion adds real living space fast. It doesn’t expand your home’s footprint. Done right, it blends in seamlessly. Reach out through our contact page to discuss your garage and your goals.
Frequently Asked Questions
Does a garage conversion require a permit in California?
Yes, in almost all cases. Converting a garage changes its use. Cities require permits and inspections.
Will converting my garage affect my parking count?
It can. Some cities require replacement parking. A contractor can confirm local rules first.
How long does a high-end garage conversion take?
Most projects take six to twelve weeks. Timing depends on scope and plumbing needs.
Can a garage conversion increase my home’s value?
Yes, with permits and quality finishes. Unpermitted work can hurt resale value instead.
Do I need to add a bathroom during the conversion?
Not always. It depends on the use. Guest suites usually benefit from one.
Can a converted garage be used as a rental unit?
Often, yes. Many California cities allow it under ADU or JADU rules.

One Response